
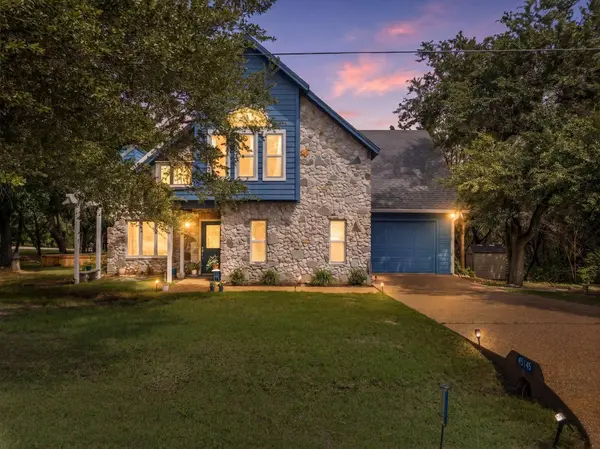
45145 Fringewood DR
City, TX 76692
- 3 Beds
- 2 Baths Full Baths: 2
- 1,676 SqFt
- 0.33 Lot Size
- 2003 Year Built
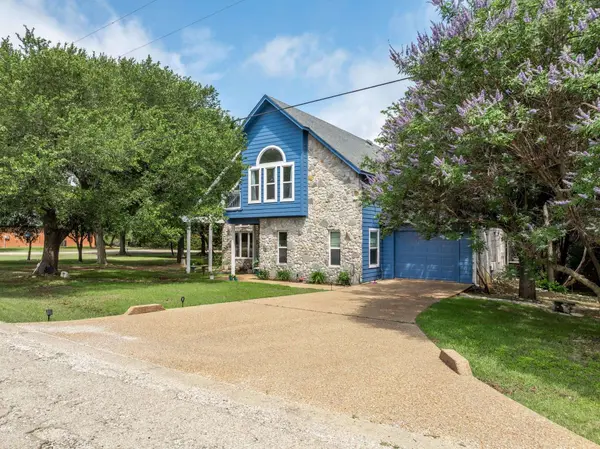
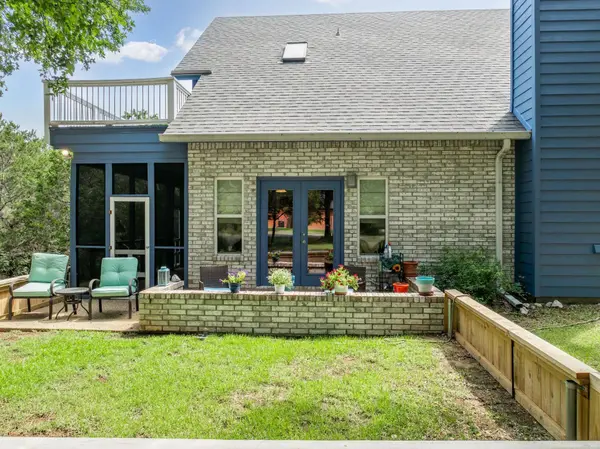
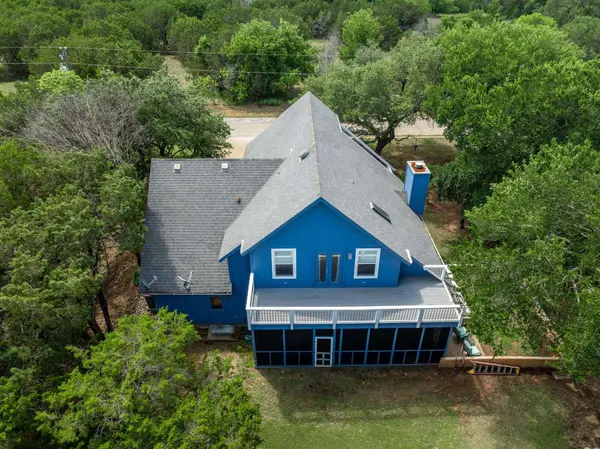
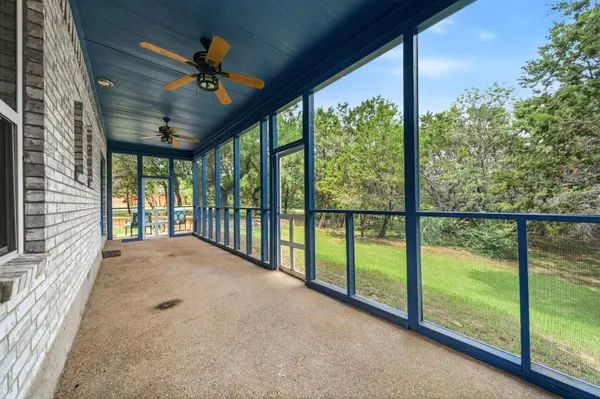
This 3-bedroom, 2-bath home offers exceptional indoor and outdoor living with a screened-in lower patio and oversized upper deck — ideal for entertaining, unwinding, or enjoying the serene surroundings.
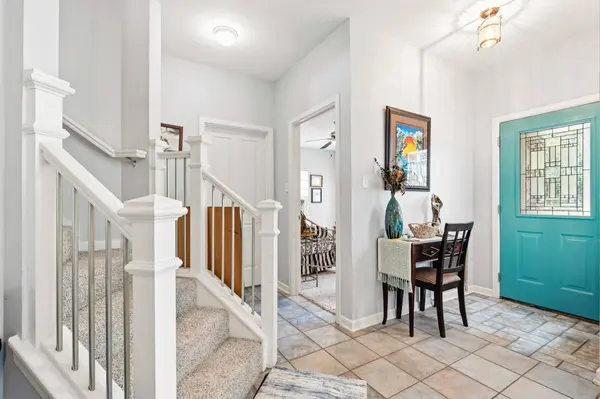
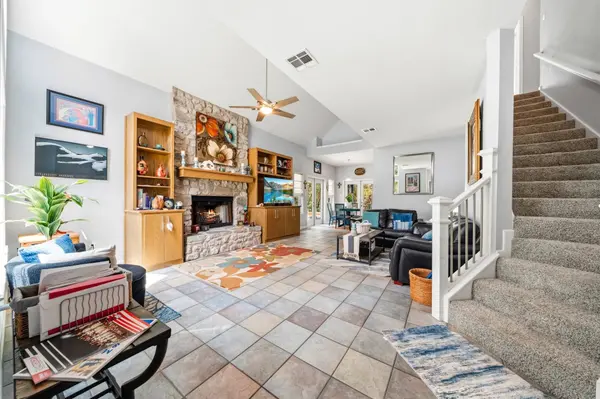
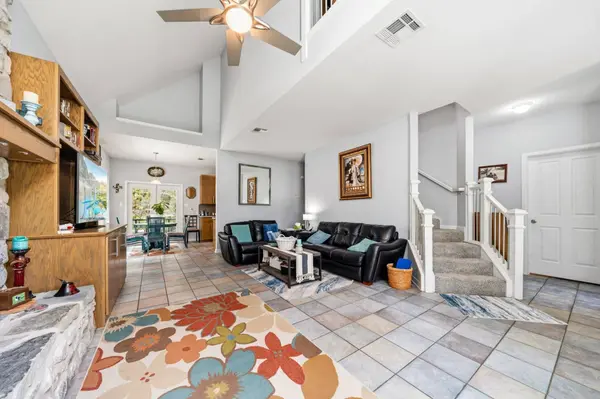
Inside, soaring ceilings, expansive windows, and a dramatic floor-to-ceiling stone fireplace create a stunning focal point in the open-concept living space. Warm wood accents, natural textures, and abundant natural light enhance the home's contemporary lodge-inspired design while bringing the beauty of the outdoors inside.
The kitchen and breakfast nook offer a cozy yet airy atmosphere with warm finishes, soft contemporary tones, and seamless patio access — perfect for morning coffee, casual dining, or gathering with guests.
The spacious primary suite serves as a private sanctuary featuring vaulted ceilings, a skylight, and private balcony access that creates a peaceful treehouse-like setting. Thoughtfully designed with tranquil views and an airy ambiance, the suite offers the perfect blend of comfort and relaxation. SQ footage on this home is from Hill County CAD. Floorplan is in the transaction desk states living area is rounded to 2012 SQ FT.
Located within White Bluff Resort, residents enjoy access to outstanding amenities including two 18-hole golf courses, four swimming pools, restaurants, tennis courts, playgrounds, parks, a marina, two boat ramps, volunteer fire department, conference center, and hotel, spa and fitness center, and gated security. The home is just minutes away from Lake Whitney!
GALLERY
PROPERTY DETAIL
Key Details
Property Type Single Family Home
Sub Type Single Family Residence
Listing Status Active
Purchase Type For Sale
Square Footage 1, 676 sqft
Price per Sqft $195
Subdivision White Bluff #45
MLS Listing ID 21376493
Style Mid-Century Modern, Detached
Bedrooms 3
Full Baths 2
HOA Fees $1, 500/Semi-Annually
HOA Y/N Yes
Year Built 2003
Annual Tax Amount $4,314
Lot Size 0.330 Acres
Acres 0.33
Property Sub-Type Single Family Residence
Location
State TX
County Hill
Community Clubhouse, Dock, Fitness Center, Fishing, Golf, Lake, Marina, Playground, Park, Pickleball, Pool, Restaurant, Tennis Court(S), Community Mailbox, Gated
Direction Go through White Bluff gate cross the covered bridge turn left at the first swimming pool on Cedarcrest follow until road comes to a T turn right on Fringewood follow the road home will be on a corner lot on the right.
Body of Water Whitney
Building
Lot Description Corner Lot, Landscaped, Many Trees
Dwelling Type House
Foundation Slab
Sewer Public Sewer
Water Public
Level or Stories Two
Interior
Interior Features Built-in Features, Decorative/Designer Lighting Fixtures, Double Vanity, Eat-in Kitchen, Pantry, Vaulted Ceiling(s), Walk-In Closet(s)
Heating Central, Fireplace(s)
Cooling Central Air, Ceiling Fan(s)
Flooring Carpet, Tile
Fireplaces Number 1
Fireplaces Type Electric, Living Room, Wood Burning
Fireplace Yes
Appliance Dishwasher, Electric Oven, Disposal, Microwave, Refrigerator
Exterior
Exterior Feature Balcony, Dog Run
Parking Features Driveway, Garage Faces Front, Garage, RV Access/Parking
Garage Spaces 2.0
Pool None, Community
Community Features Clubhouse, Dock, Fitness Center, Fishing, Golf, Lake, Marina, Playground, Park, Pickleball, Pool, Restaurant, Tennis Court(s), Community Mailbox, Gated
Utilities Available Electricity Available, Sewer Available, Water Available
Water Access Desc Public
Roof Type Shingle,Tile
Street Surface Asphalt
Porch Rear Porch, Screened, Side Porch, Balcony, Covered
Road Frontage All Weather Road
Garage Yes
Private Pool No
Schools
Elementary Schools Whitney
Middle Schools Whitney
High Schools Whitney
School District Whitney Isd
Others
HOA Name Castle
HOA Fee Include All Facilities,Association Management,Security
Tax ID 240904
Security Features Security Gate,Gated Community,Smoke Detector(s),Security Guard,Gated with Guard
Acceptable Financing Cash, Conventional, FHA, VA Loan
Listing Terms Cash, Conventional, FHA, VA Loan
Virtual Tour https://www.propertypanorama.com/instaview/ntreis/21376493
SIMILAR HOMES FOR SALE
Check for similar Single Family Homes at price around $327,900 in City,TX


CONTACT